Plan fragment / panel block, two rooms
4 210 mm clear internal width
Kyiv · apartment interior planning
We record what the flat already fixes: load-bearing walls, utility risers, window orientation and ceiling height. Two or three layout options are then measured against those limits, drawn, and handed over as a set of documents you can build from.
03 Documentation index
Every item is issued as a numbered sheet set. Room disclosures state what is measured, specified, and excluded before renovation begins.
Scope is fixed in writing after the Planning Brief. Packages cover layout studies, a room-by-room material schedule, conceptual 3D views, and renovation documentation for panel buildings, older stock, and new-build shells.
Wall positions, load-bearing sections, utility risers, window orientation, and ceiling heights are recorded per room. Known building restrictions are listed as open items before any layout option is drawn.
Each room receives furniture zones, circulation widths, and storage volumes at 1:50. Options show trade-offs in daylight, passage width, and plumbing relocation.
Floors, walls, ceilings, and wet areas are listed with finish, format, local availability, and maintenance note. Quantities follow the measured plan, not catalogue estimates.
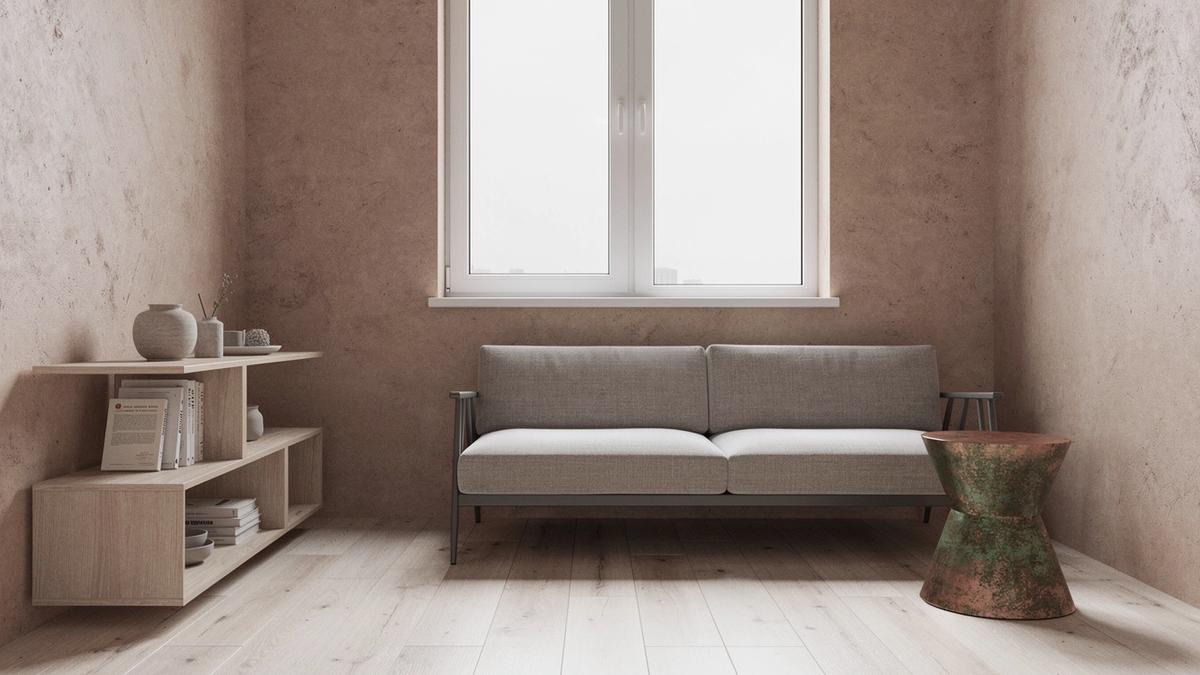
Key rooms are rendered to test proportion and tone. Renderings are conceptual and the final interior may differ in material batch, joinery detail, and lighting intensity.
Demolition and construction plans, wall elevations, electrical and plumbing routes, and a finish schedule are issued with a written list of exclusions for the contractor.
04 / Phase timeline
Every phase ends with a document you keep. Durations are indicative for an apartment of 45 to 90 m² and are confirmed in the written proposal after the Planning Brief.
Room-by-room dimensions, window orientation, ceiling heights and utility riser positions, recorded on site or through a verified remote walkthrough.
Survey deliverableLoad-bearing walls, wet zones, ventilation and known building restrictions are checked against the survey before any layout option is drawn. Panel buildings, older stock and new-build shells each carry different limits.
How constraints are documentedTwo or three zoning studies with furniture footprints, circulation widths and storage volumes, each annotated with what it changes in the plumbing and electrical runs.
Package scope and feesA room-by-room list of finishes with local availability notes, maintenance requirements and stated exclusions, so the estimate is built on named items only.
Material schedule detailViews of key rooms to test proportion and light. They are conceptual: the built interior may differ in tone, joinery detail and final specification.
Render and drawing pairsPlans, sections, demolition and installation sheets, electrical and plumbing schematics, plus a written list of what the set does not cover.
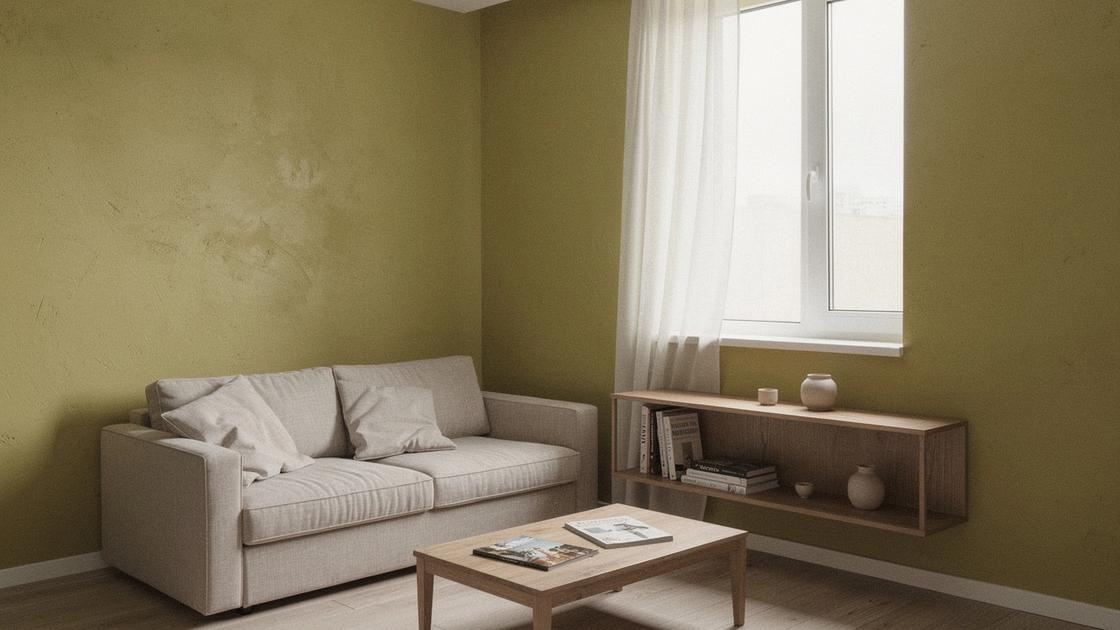
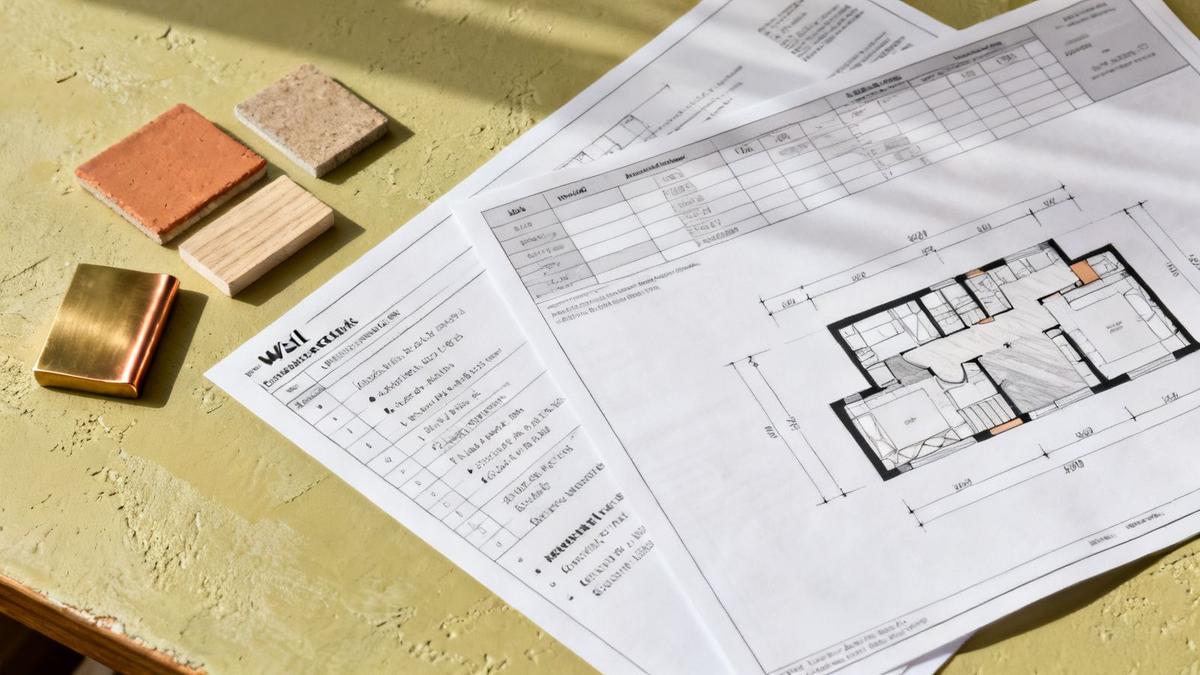
Request a Planning BriefA 3D view only earns trust when the drawing behind it is buildable. Below, a living room view sits beside the plan fragment it comes from, with numbered callouts that lead to the same material and scope notes used in the renovation documentation.
3D view / conceptual
Documentation / plan fragment
load-bearing wall checked on site
05 / Fees
Figures below are starting points for Kyiv apartments of roughly 40 to 110 m2. Each one is replaced by a fixed sum in the written proposal, issued after the Planning Brief and the measured survey.
Payment is staged by deliverable, and the renovation documentation set lists its exclusions by name so that site decisions stay visible on paper.
Request a written proposalSurvey review, two layout options, bearing walls and utility risers marked.
Room-by-room finishes with local availability and maintenance notes.
Three to five interior views tied to the approved layout.
Drawing set with dimensioned plans, sections and named exclusions.
Layout, materials, views and documentation in one sequence.
Conceptual 3D views illustrate the proposed interior; the built result may differ. Fees exclude construction work and materials.
06 / Contact
Tell us the building type, the room count, and whether a measurement survey already exists. We answer with a written scope note and a phase timeline; the package decision comes after the call.